Movement with boundaries
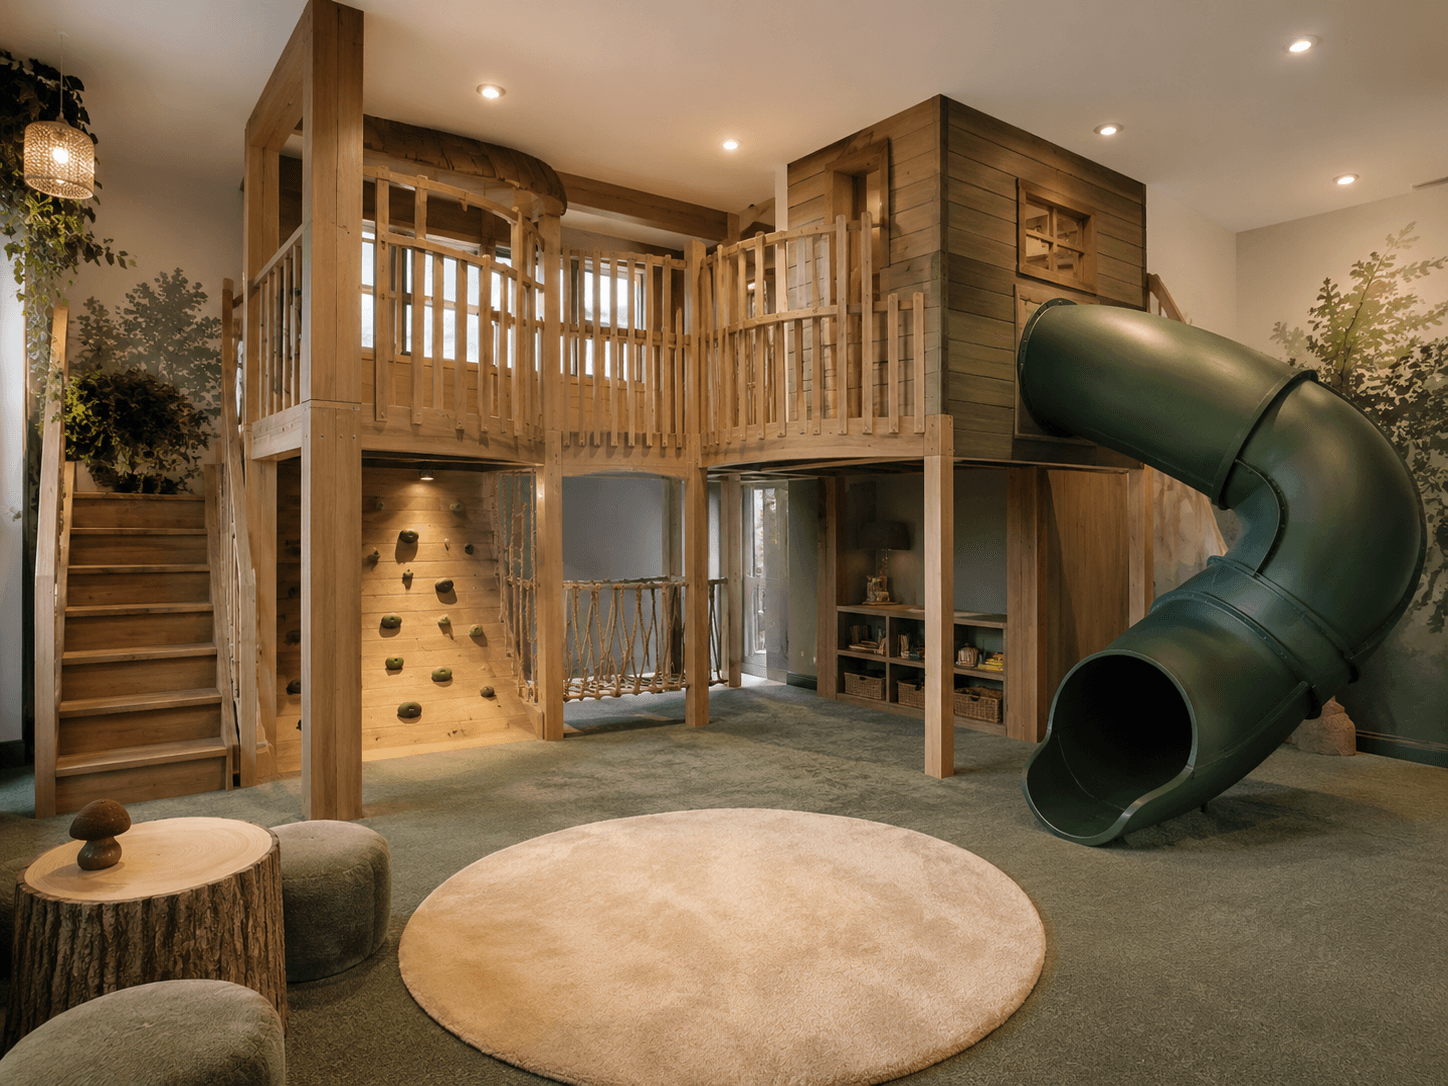
Climbing, bridging, and sliding stay inside one legible zone, leaving the floor open for quieter play.


 Design Concept
Portfolio Woodland Hideaway
A whole-room movement landscape that gives climbing, retreat, and small-world play distinct places to happen.
This is a design concept, not a completed client installation. The room views are visualization studies showing the intended architecture, materials, and use.
Room type
Movement playroom
Intended ages
3–7
Scope
Layout, movement structure, storage, furnishings, styling
Room tour
Select any image to open the gallery.
What solves what
Climbing, bridging, and sliding stay inside one legible zone, leaving the floor open for quieter play.
The under-platform nook creates a lower-light pause space without removing the child from the room.
Open cubbies hold daily choices; baskets give loose parts one obvious home and support a simple reset.
Natural timber, forest green, and warm lighting connect the play structure to the language of the home.
Design matching
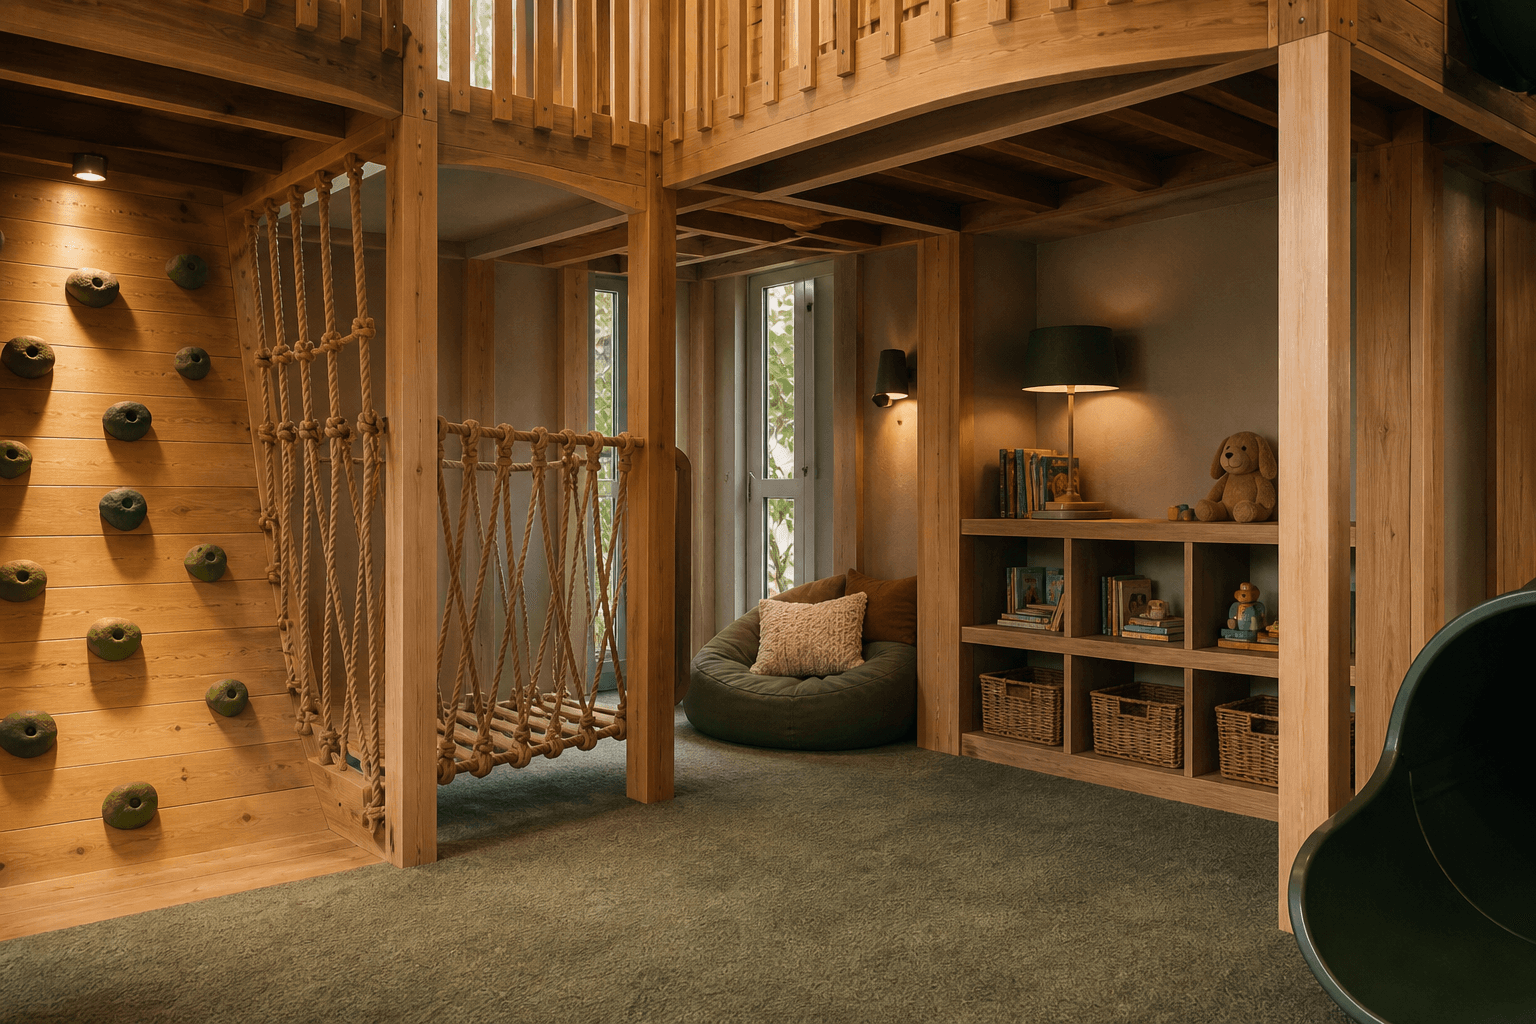
Joinery, curves, lighting, and trim are treated as part of the room—not decoration laid over it.
Natural-toned timber · Low-pile soft flooring · Woven storage · Warm integrated lighting
Final finishes are matched to the actual home during design; this concept palette is a starting direction, not a fixed kit.
From proof to possibility