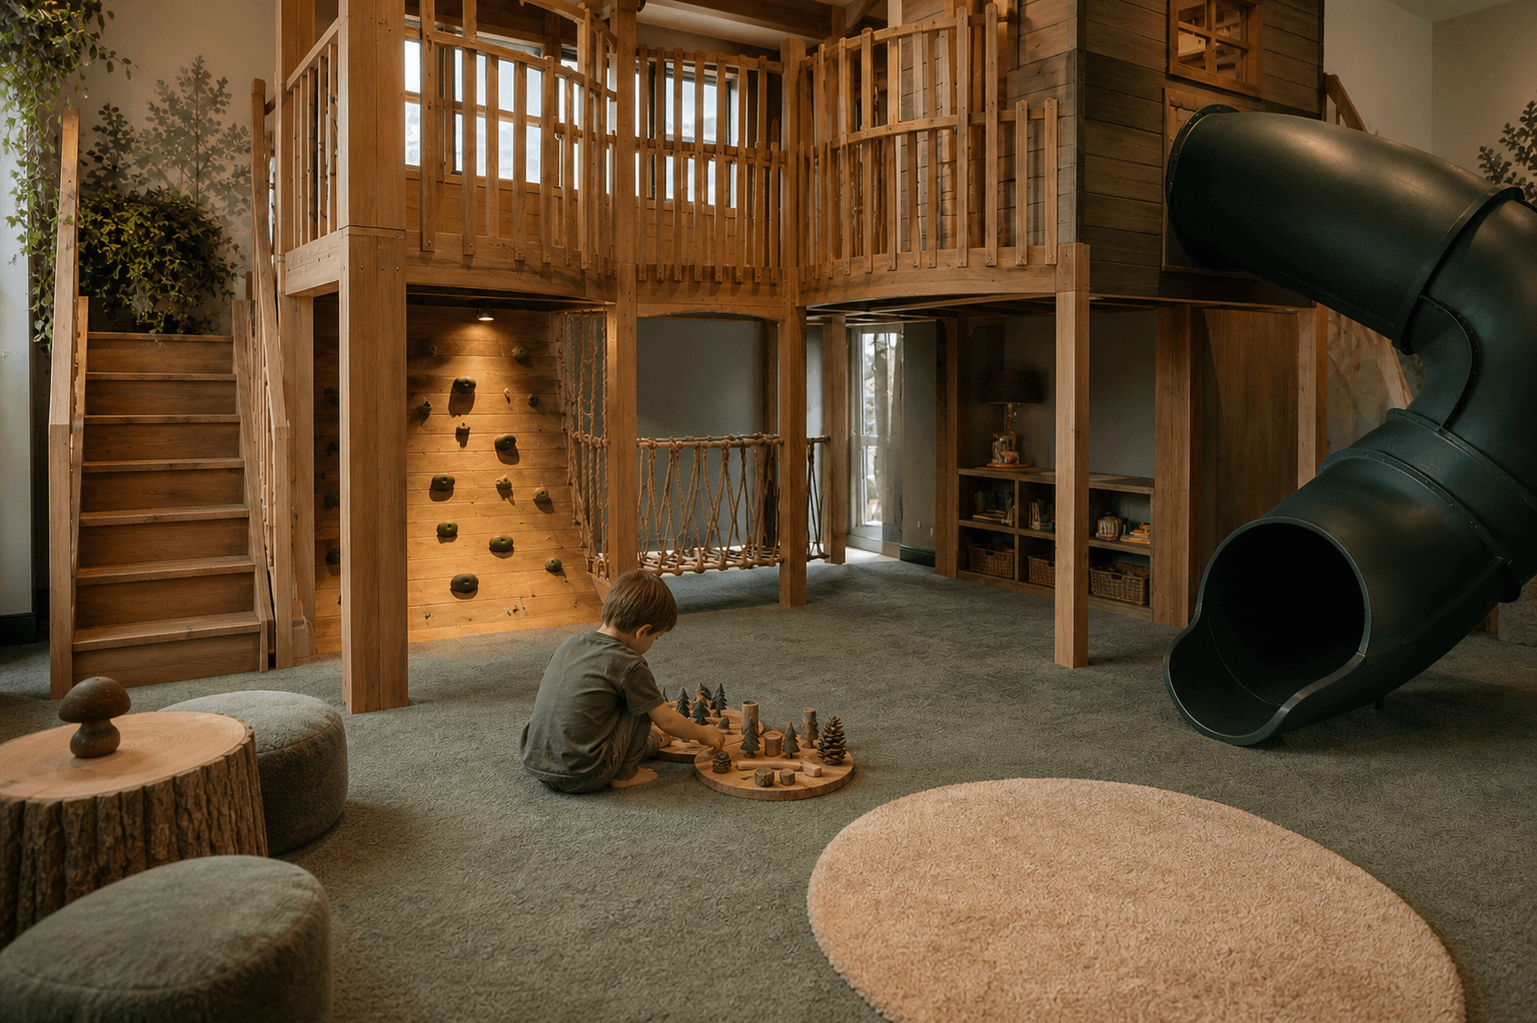
Space for absorbed play
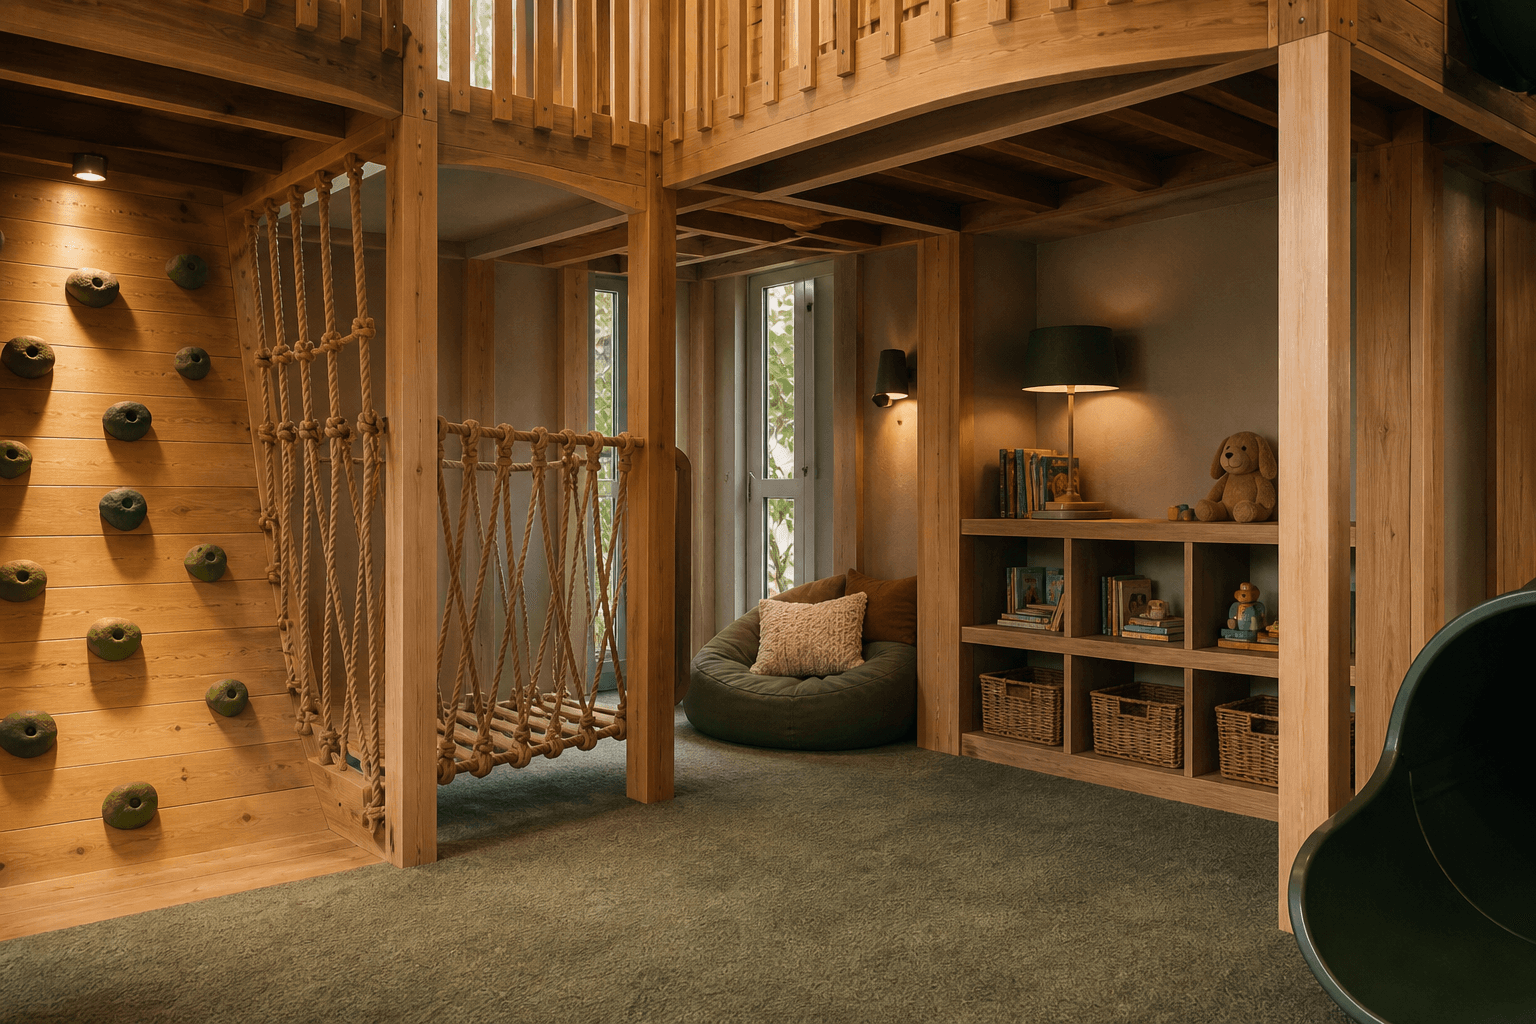
Open floor and nearby retreat spaces let movement and focused play coexist without one constantly dismantling the other.


Children's Interior Design · Tampa Bay
Custom playrooms, bedrooms, and family spaces — grounded in child development and built to grow with your children, not be outgrown by them.
Serving Tampa, St. Petersburg, Clearwater, Palm Harbor & Sarasota
 Design Concept
The problem, named
You bought the bins. You labeled them. For two weeks it worked, and then the room went back to being the place where toys go to pile up — and your kids went back to playing in the kitchen, three feet away from you.
The problem was never organization. A room only invites independent play when it's arranged around how a child's body and attention actually work: what they can reach, what they can see, how much is out at once, where movement is allowed.
That's design work, not tidying. It's what we do — and once it's done, the room does the inviting so you don't have to.
The difference
01
Every plan is built around where your children are developmentally now — and where they'll be in five years.
02
Climbing, spinning, hiding, building. We design for bodies in motion, not just furniture against walls.
03
Materials and layouts that outlast phases, so the room evolves with your family instead of being replaced.
04
Storage children can actually use, and a room that resets in minutes at the end of the day — not an hour.
Featured work
 Design Concept
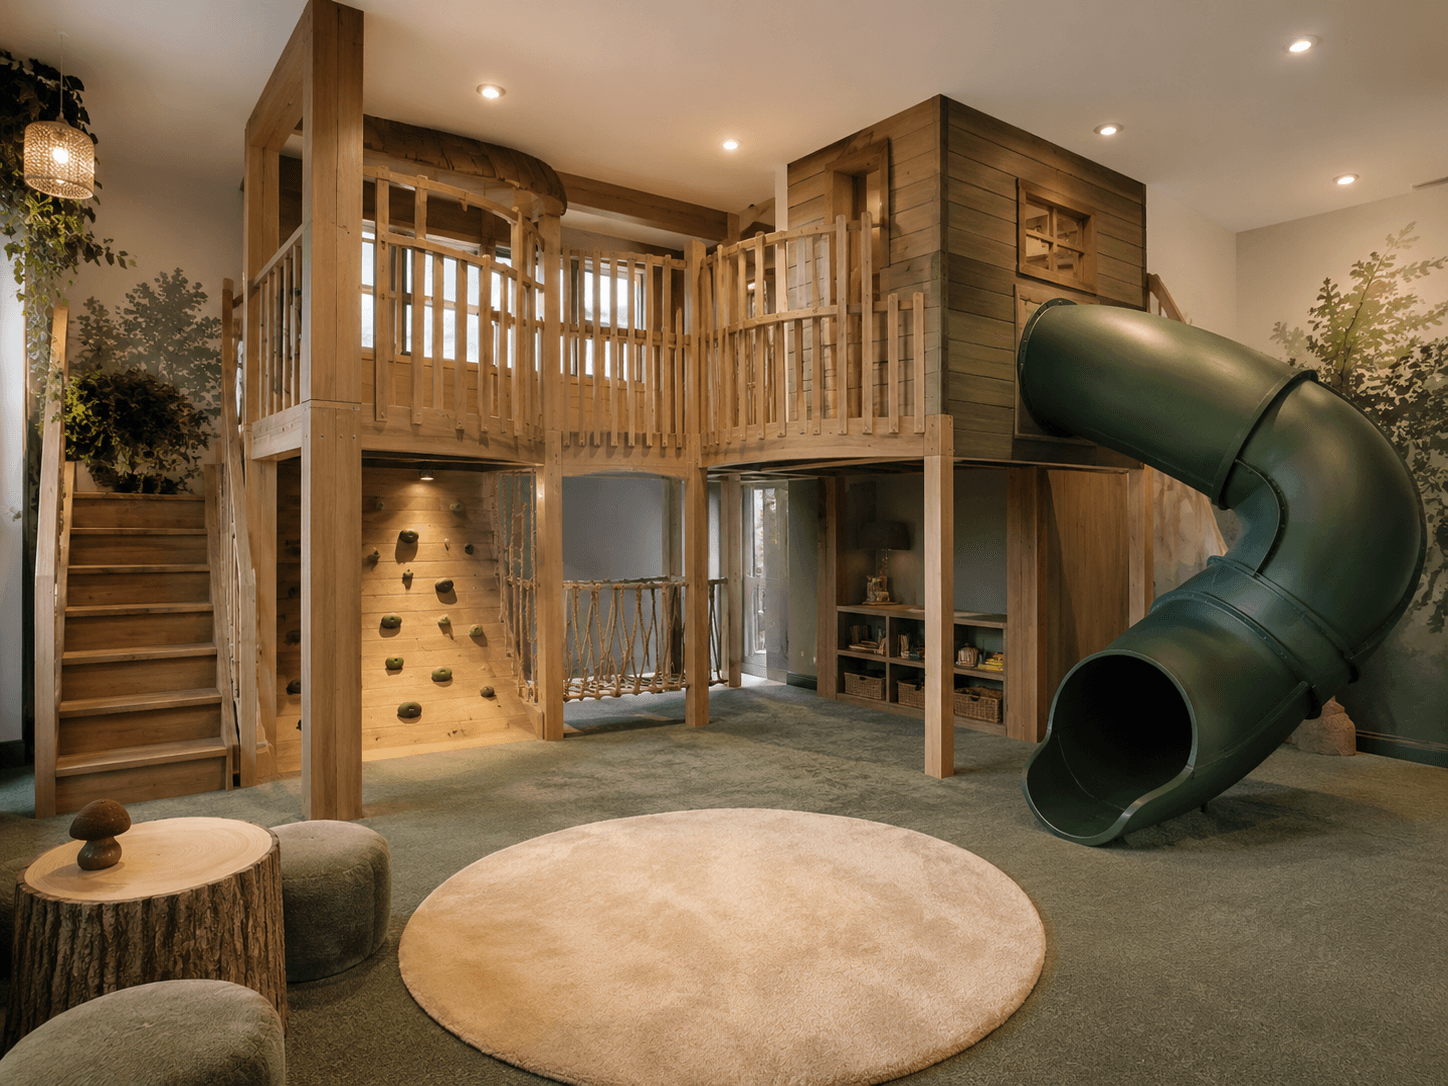
Movement playroom · Ages 3–7
A whole-room movement landscape that gives climbing, retreat, and small-world play distinct places to happen.
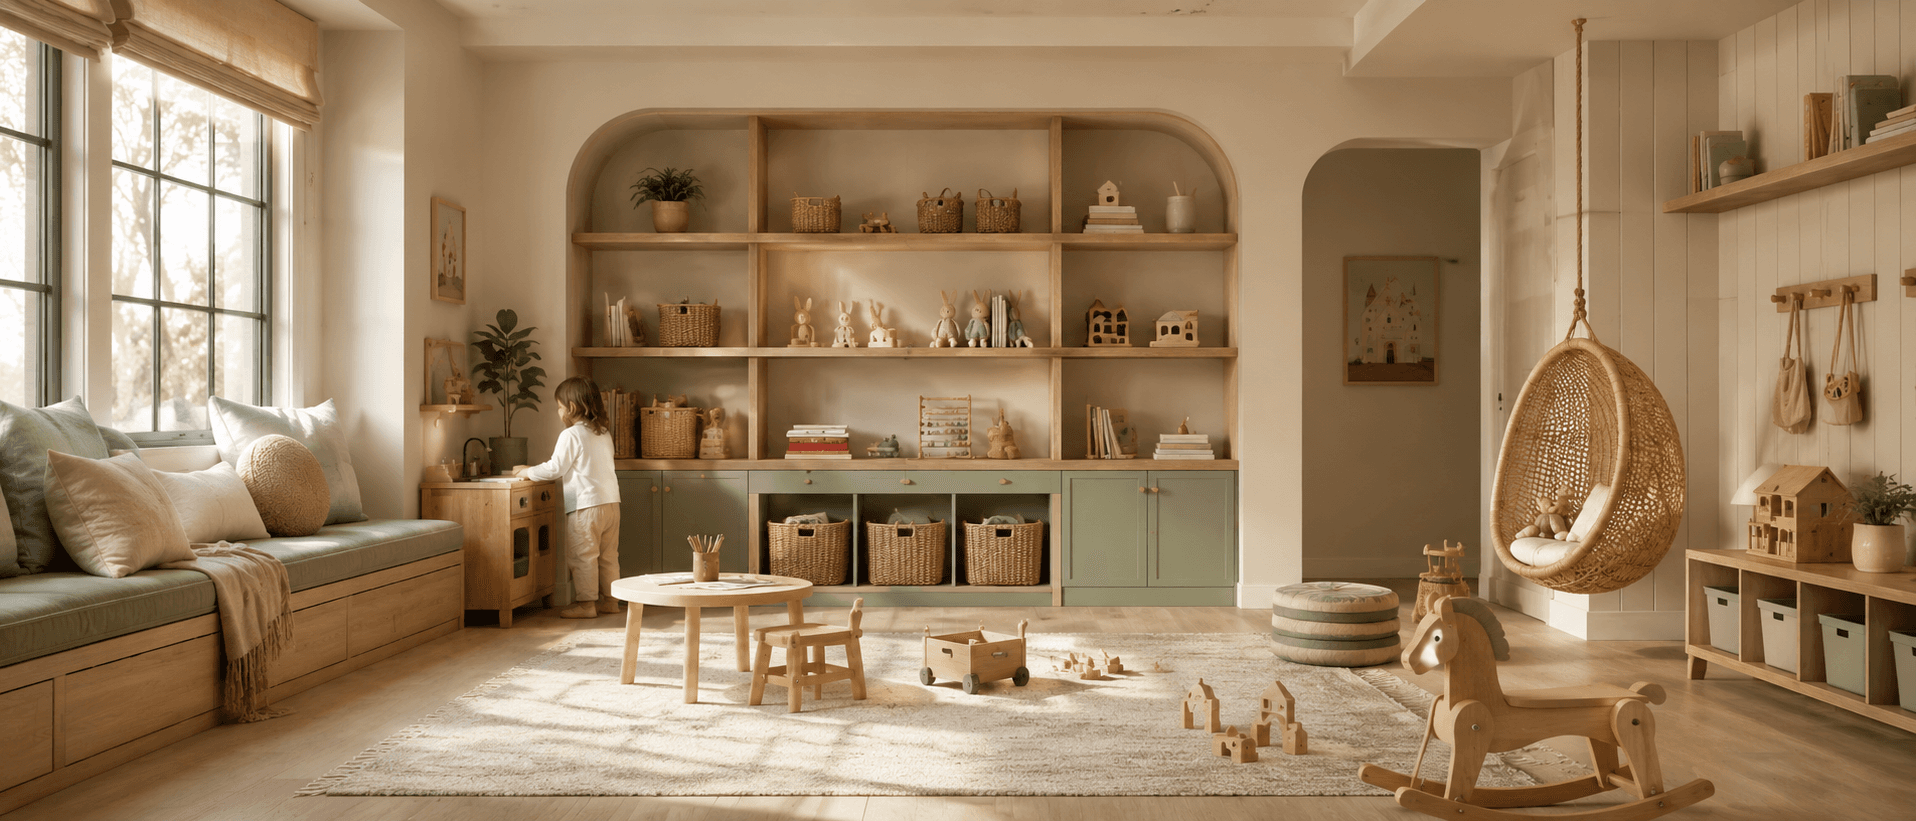
Design ConceptEveryday family playroom · Ages 2–6
A calm playroom study where architectural millwork, concealed rotation storage, and a soft sage palette feel at home with the rest of the house.
These are design visualization studies, labeled plainly until verified installation photography is available.
Designed for real use
Open floor and nearby retreat spaces let movement and focused play coexist without one constantly dismantling the other.
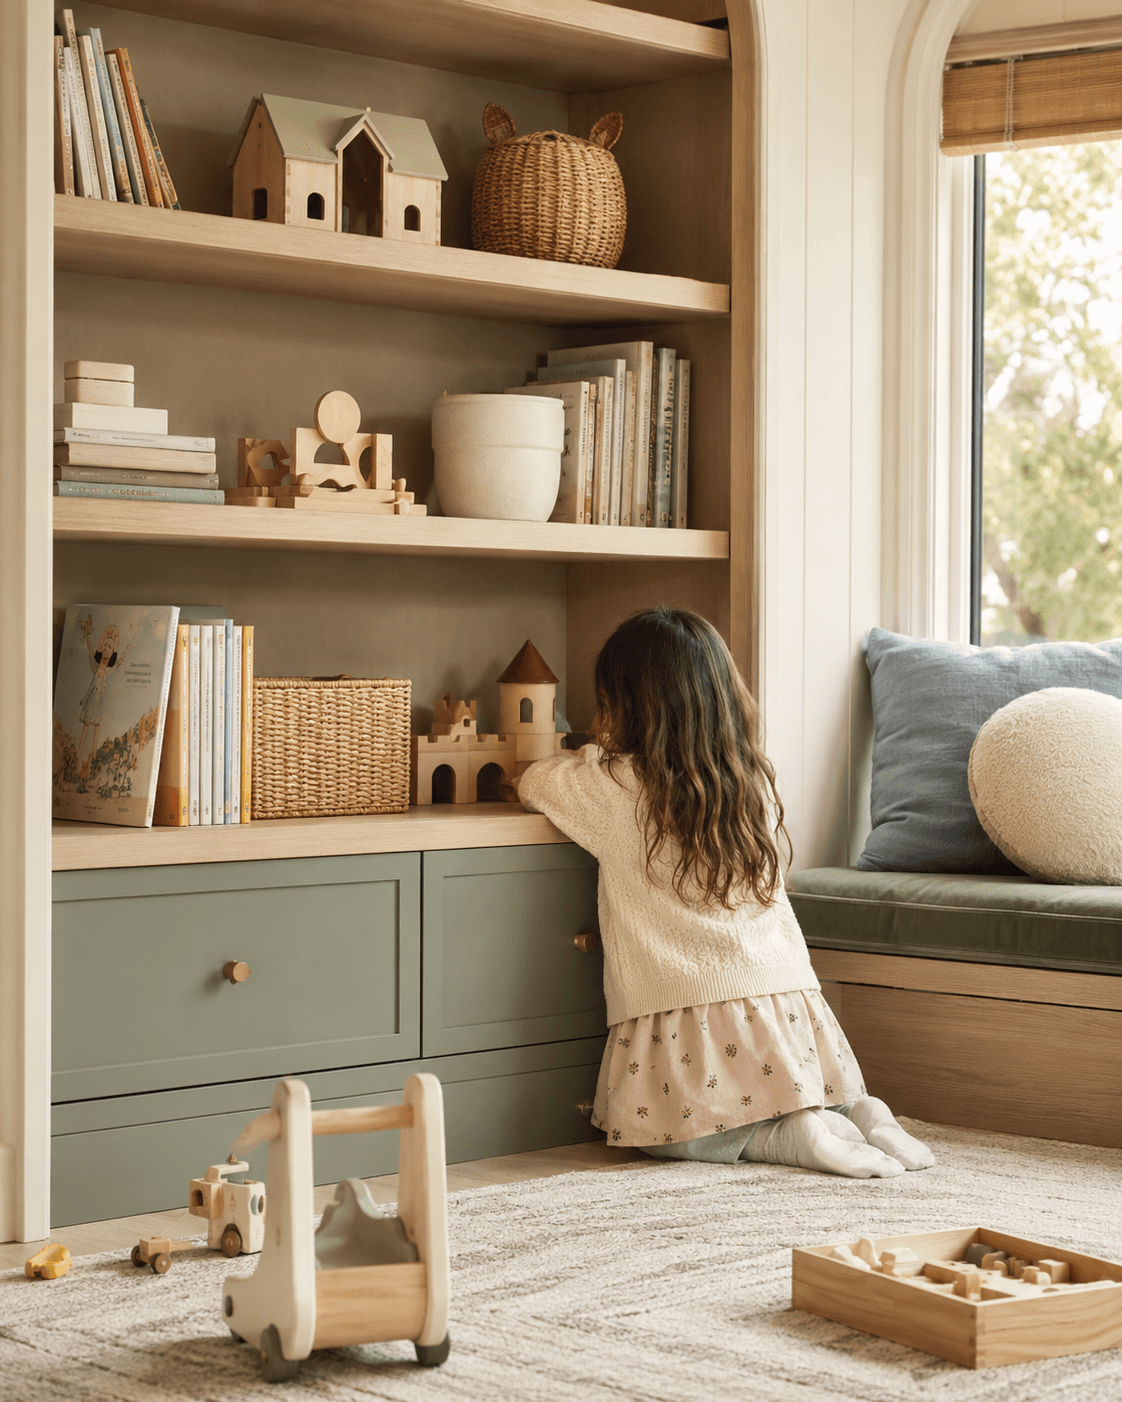
When materials are visible, limited, and physically accessible, children can begin—and reset—play with less adult help.
Concept-in-use imagery shown here is visualization, not documentary client photography.
Storage that has a job
Concept detail
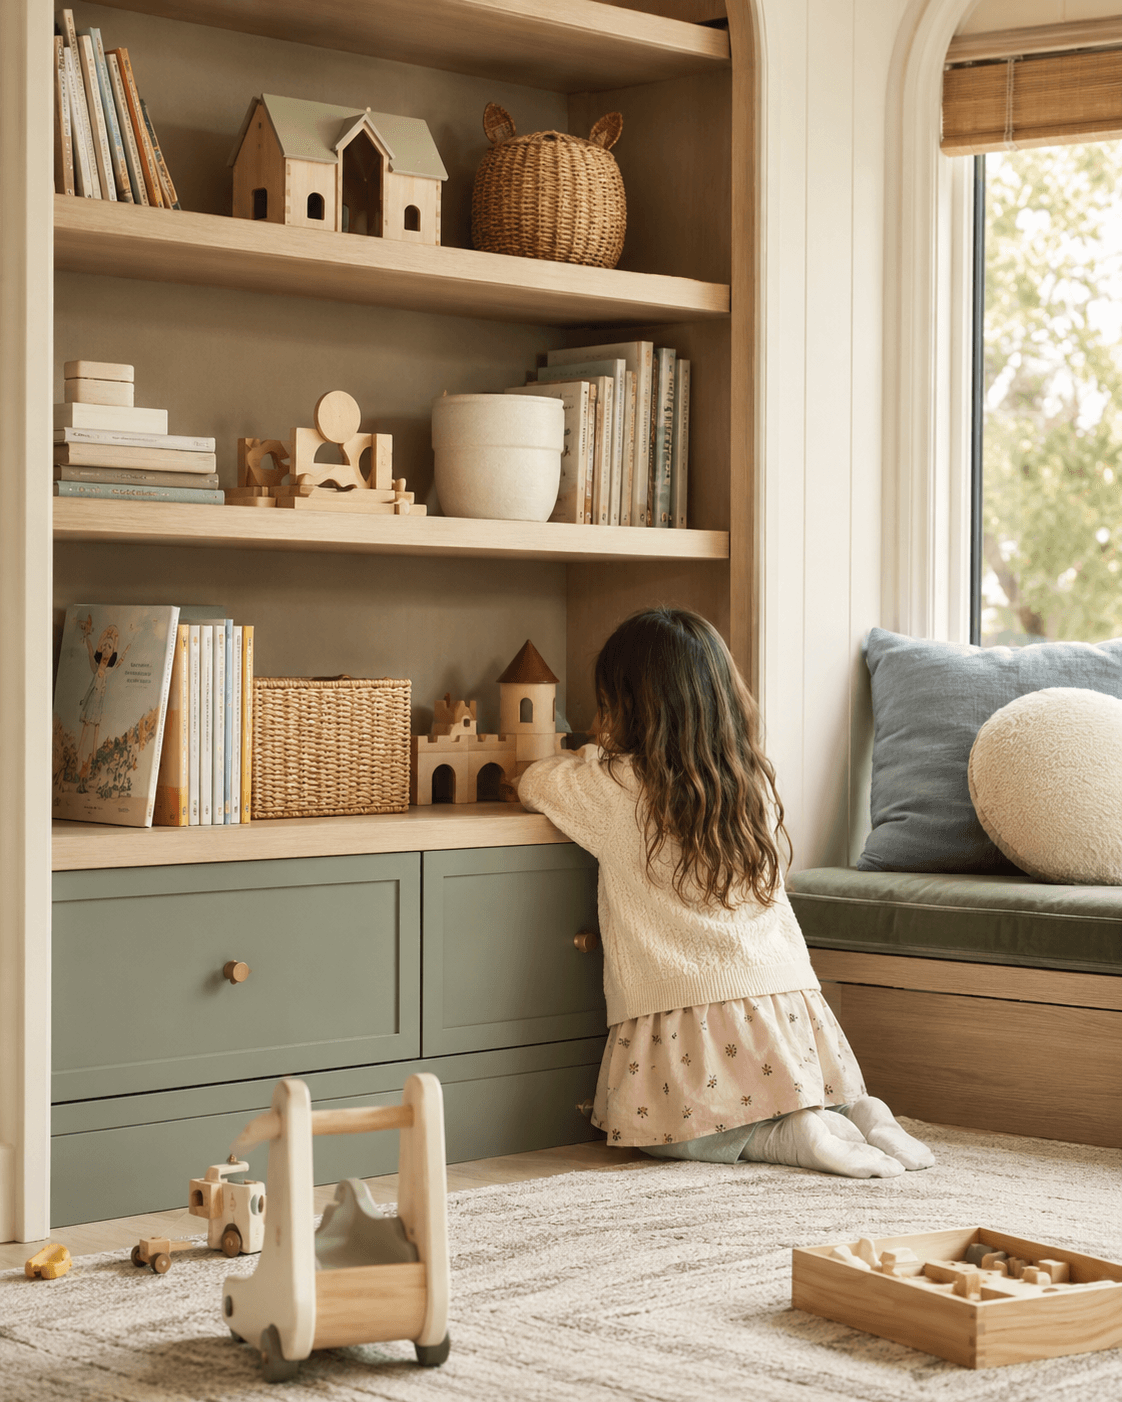
A small visible edit supports deeper play. Drawers below hold the rest until it is time to rotate.
Concept detail
Broad categories and right-sized baskets reduce sorting decisions so the room can reset quickly.
Made for your home
Natural-toned timber · Low-pile soft flooring · Woven storage · Warm integrated lighting
Painted inset cabinetry · White-oak accents · Woven baskets · Washable wool-look textiles
Concept palettes demonstrate design direction; final finishes are matched to the actual home during design.
How it works
Step One
A 30-minute conversation about your space, your children, and what isn't working. We'll tell you honestly whether we're the right fit.
Step Two
We design the room around your children's ages, temperaments, and the next five years — down to what sits on each shelf.
Step Three
After you approve the design, we coordinate furnishings, trades, and install through licensed partners so the room is placed, styled, and ready to play — not a pile of boxes and a PDF.
Book a 30-minute Studio Call. We'll talk about your space and your children, and you'll leave knowing exactly what's possible.
Book a Studio Call